
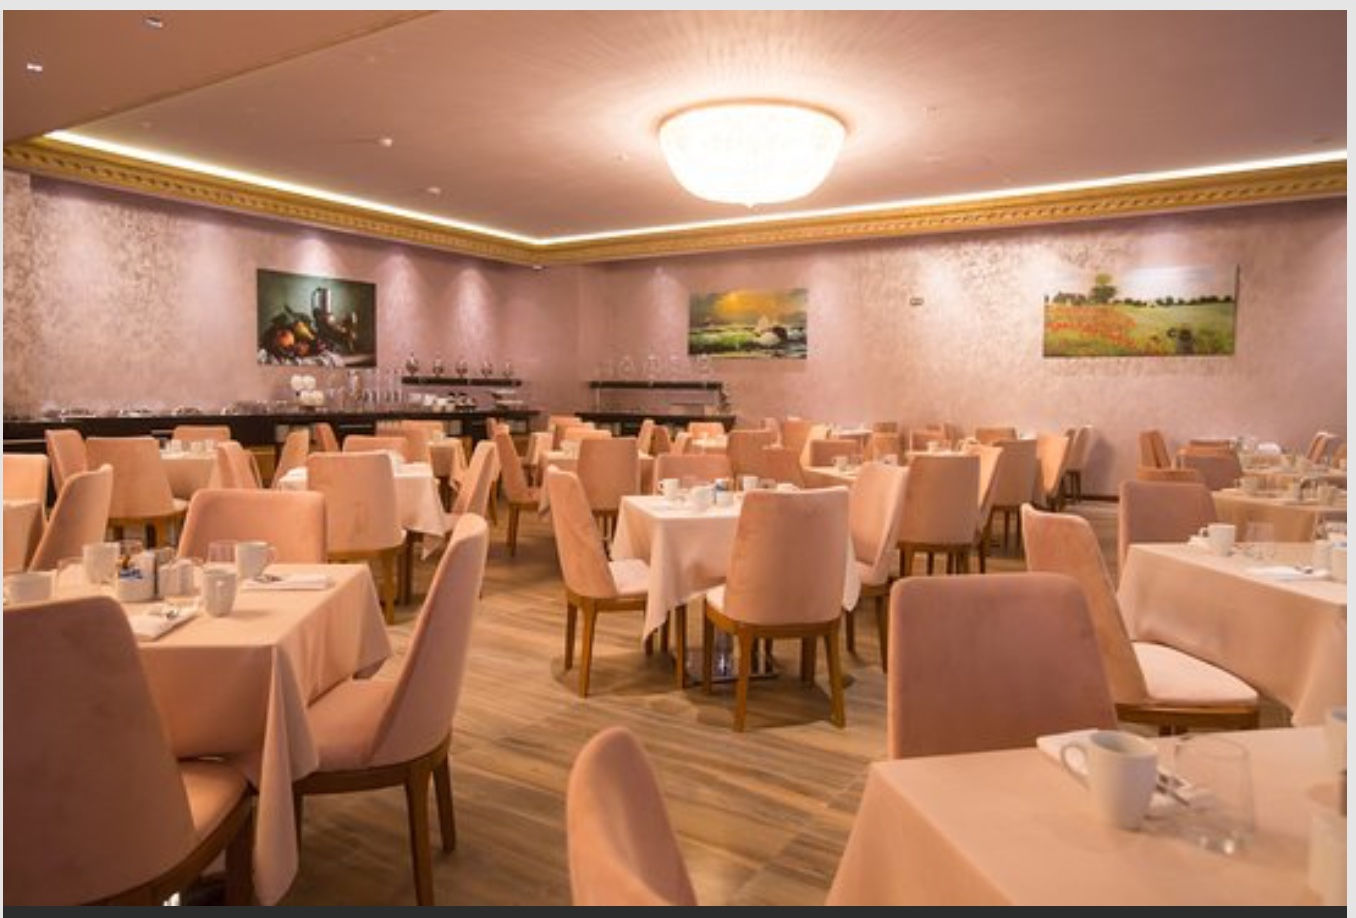
In a hotel, the lobby welcomes the guest, but ballrooms and restaurants are the most heavily used shared spaces. Weddings, meetings, gala dinners and breakfast can all happen there on the same day. Hotel ballroom and restaurant chandeliers must therefore look impressive and adapt to very different events. In this article we cover points we also met in our Wyndham Batumi and Kavak Liva Hotel projects.
Placing chandeliers by the ceiling layout
In ballrooms, the ceiling's own layout decides where chandeliers go. Coffered or stepped ceilings take one chandelier at the centre of each recess; flat, wide ceilings take an evenly spaced grid. Aligning chandeliers with the ceiling geometry makes the room look more orderly and larger. We settle the layout by drawing it on the reflected ceiling plan.
Divisible halls
Many hotel ballrooms can be split into two or three rooms with operable walls. Each section then needs to look balanced on its own: chandeliers should not fall on partition lines, and each section should have its own focal point. Using different sizes of the same model gives a consistent look whether the hall is open or divided.
Light levels and dimming
A meeting needs enough light to take notes; a gala dinner needs a dim, warm atmosphere. Dimmable LED chandeliers let the same hall serve different events through the day. Restaurants usually want bright light at breakfast and lower levels at dinner. Preparing the chandeliers with drivers compatible with the hotel's lighting control system saves trouble later.
Chandeliers and wall lights from one family
In ballrooms, foyers and restaurants that open onto each other, chandeliers and wall lights in one design language give the hotel a consistent identity: large chandeliers in the main hall, smaller pendants in the foyer and matching wall lights in the corridors. For lobbies, see our hotel lobby chandelier guide.
Durability and maintenance
Ballrooms are used almost daily, with set-up crews constantly at work. A sturdy body, crystal or glass parts that can be removed and refitted easily, and planned access for maintenance all matter. In high-ceilinged halls, a chandelier lowering mechanism is worth considering.
Checklist
Ceiling plan and coffer/step layout
- Partition wall lines
- Event types and required light levels
- Consistency with foyer, restaurant and corridors
- Access for maintenance and cleaning
See our hotel chandeliers page for our hotel work. Send your hall plans and interior drawings via WhatsApp to +90 533 051 84 70 or to info@yonavize.com.tr, and we will prepare a 3D drawing and quotation for you.
See also: Mosque chandeliers – custom manufacturing · Hotel chandeliers · Custom chandeliers


