
In a hotel, chandeliers usually bring the lobby to mind, yet guests spend most of their time in rooms, corridors and at the reception. Well-chosen chandeliers in these areas carry the lobby's atmosphere through the rest of the hotel. Here is what we focus on outside the lobby.
Guest rooms: forms for lower ceilings
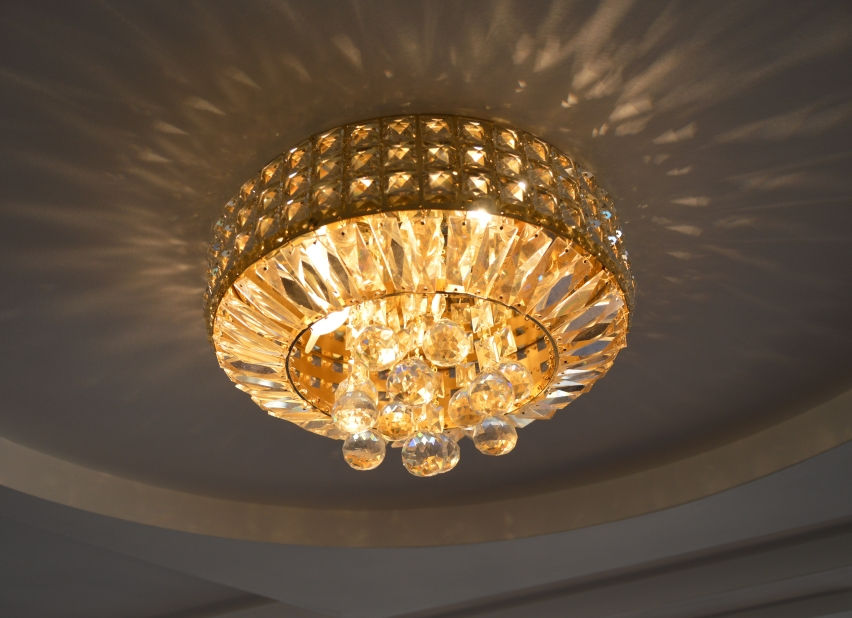
Guest room ceilings are usually 2.60–2.80 m high. At this height we prefer close-to-ceiling crystal or glass fittings rather than pendants. Warm white light (2700–3000 K) keeps the room restful, and wall sconces are used beside the bed.
Reception and waiting area
The reception desk is the first point of contact. A linear crystal chandelier running along the desk marks it clearly and gives staff enough light. Keeping the chandelier slightly shorter than the desk gives a balanced composition.

Corridors: a repeating rhythm
In corridors, fittings repeat at equal spacing, so the size and weight of one model must be considered together with the total number. For corridors 1.8–2.4 m wide, close-to-ceiling models of 40–60 cm with wall sconces in between work well. Lamps should be easy to change from a step ladder.
One design language with the lobby
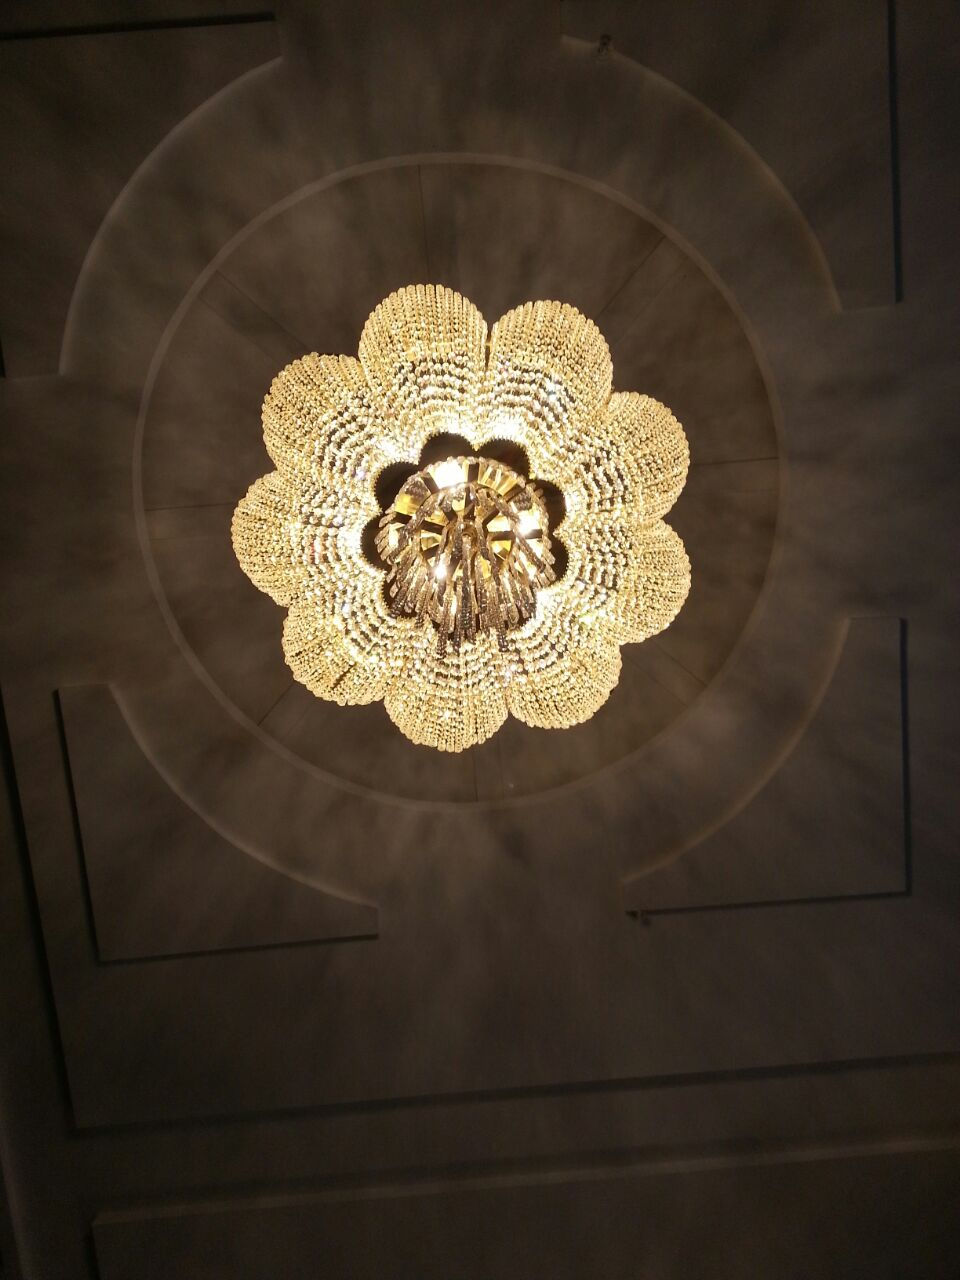
We design room, corridor and reception chandeliers in the same materials and details as the lobby chandelier. For Kavak Liva Hotel in Samsun we designed and made the lobby and room chandeliers with modern lines matching the hotel's concept.
Planning and delivery
- A chandelier schedule area by area from floor plans and ceiling details
- Approval with 3D visuals and dimensioned drawings
- Serial production, labelled packing and shipping
- Installation by our own team
Send your hotel plans via WhatsApp to +90 533 051 84 70 or to info@yonavize.com.tr and we will prepare a chandelier proposal for each area. See more on our hotel chandeliers page.
See also: Mosque chandeliers – custom manufacturing · Hotel chandeliers · Custom chandeliers


